Bring Your Architectural
Vision to Life.

High-impact, photorealistic 3D designs engineered with realistic textures, precise spatial lighting, and true-to-scale detailing.
DOODLE ID
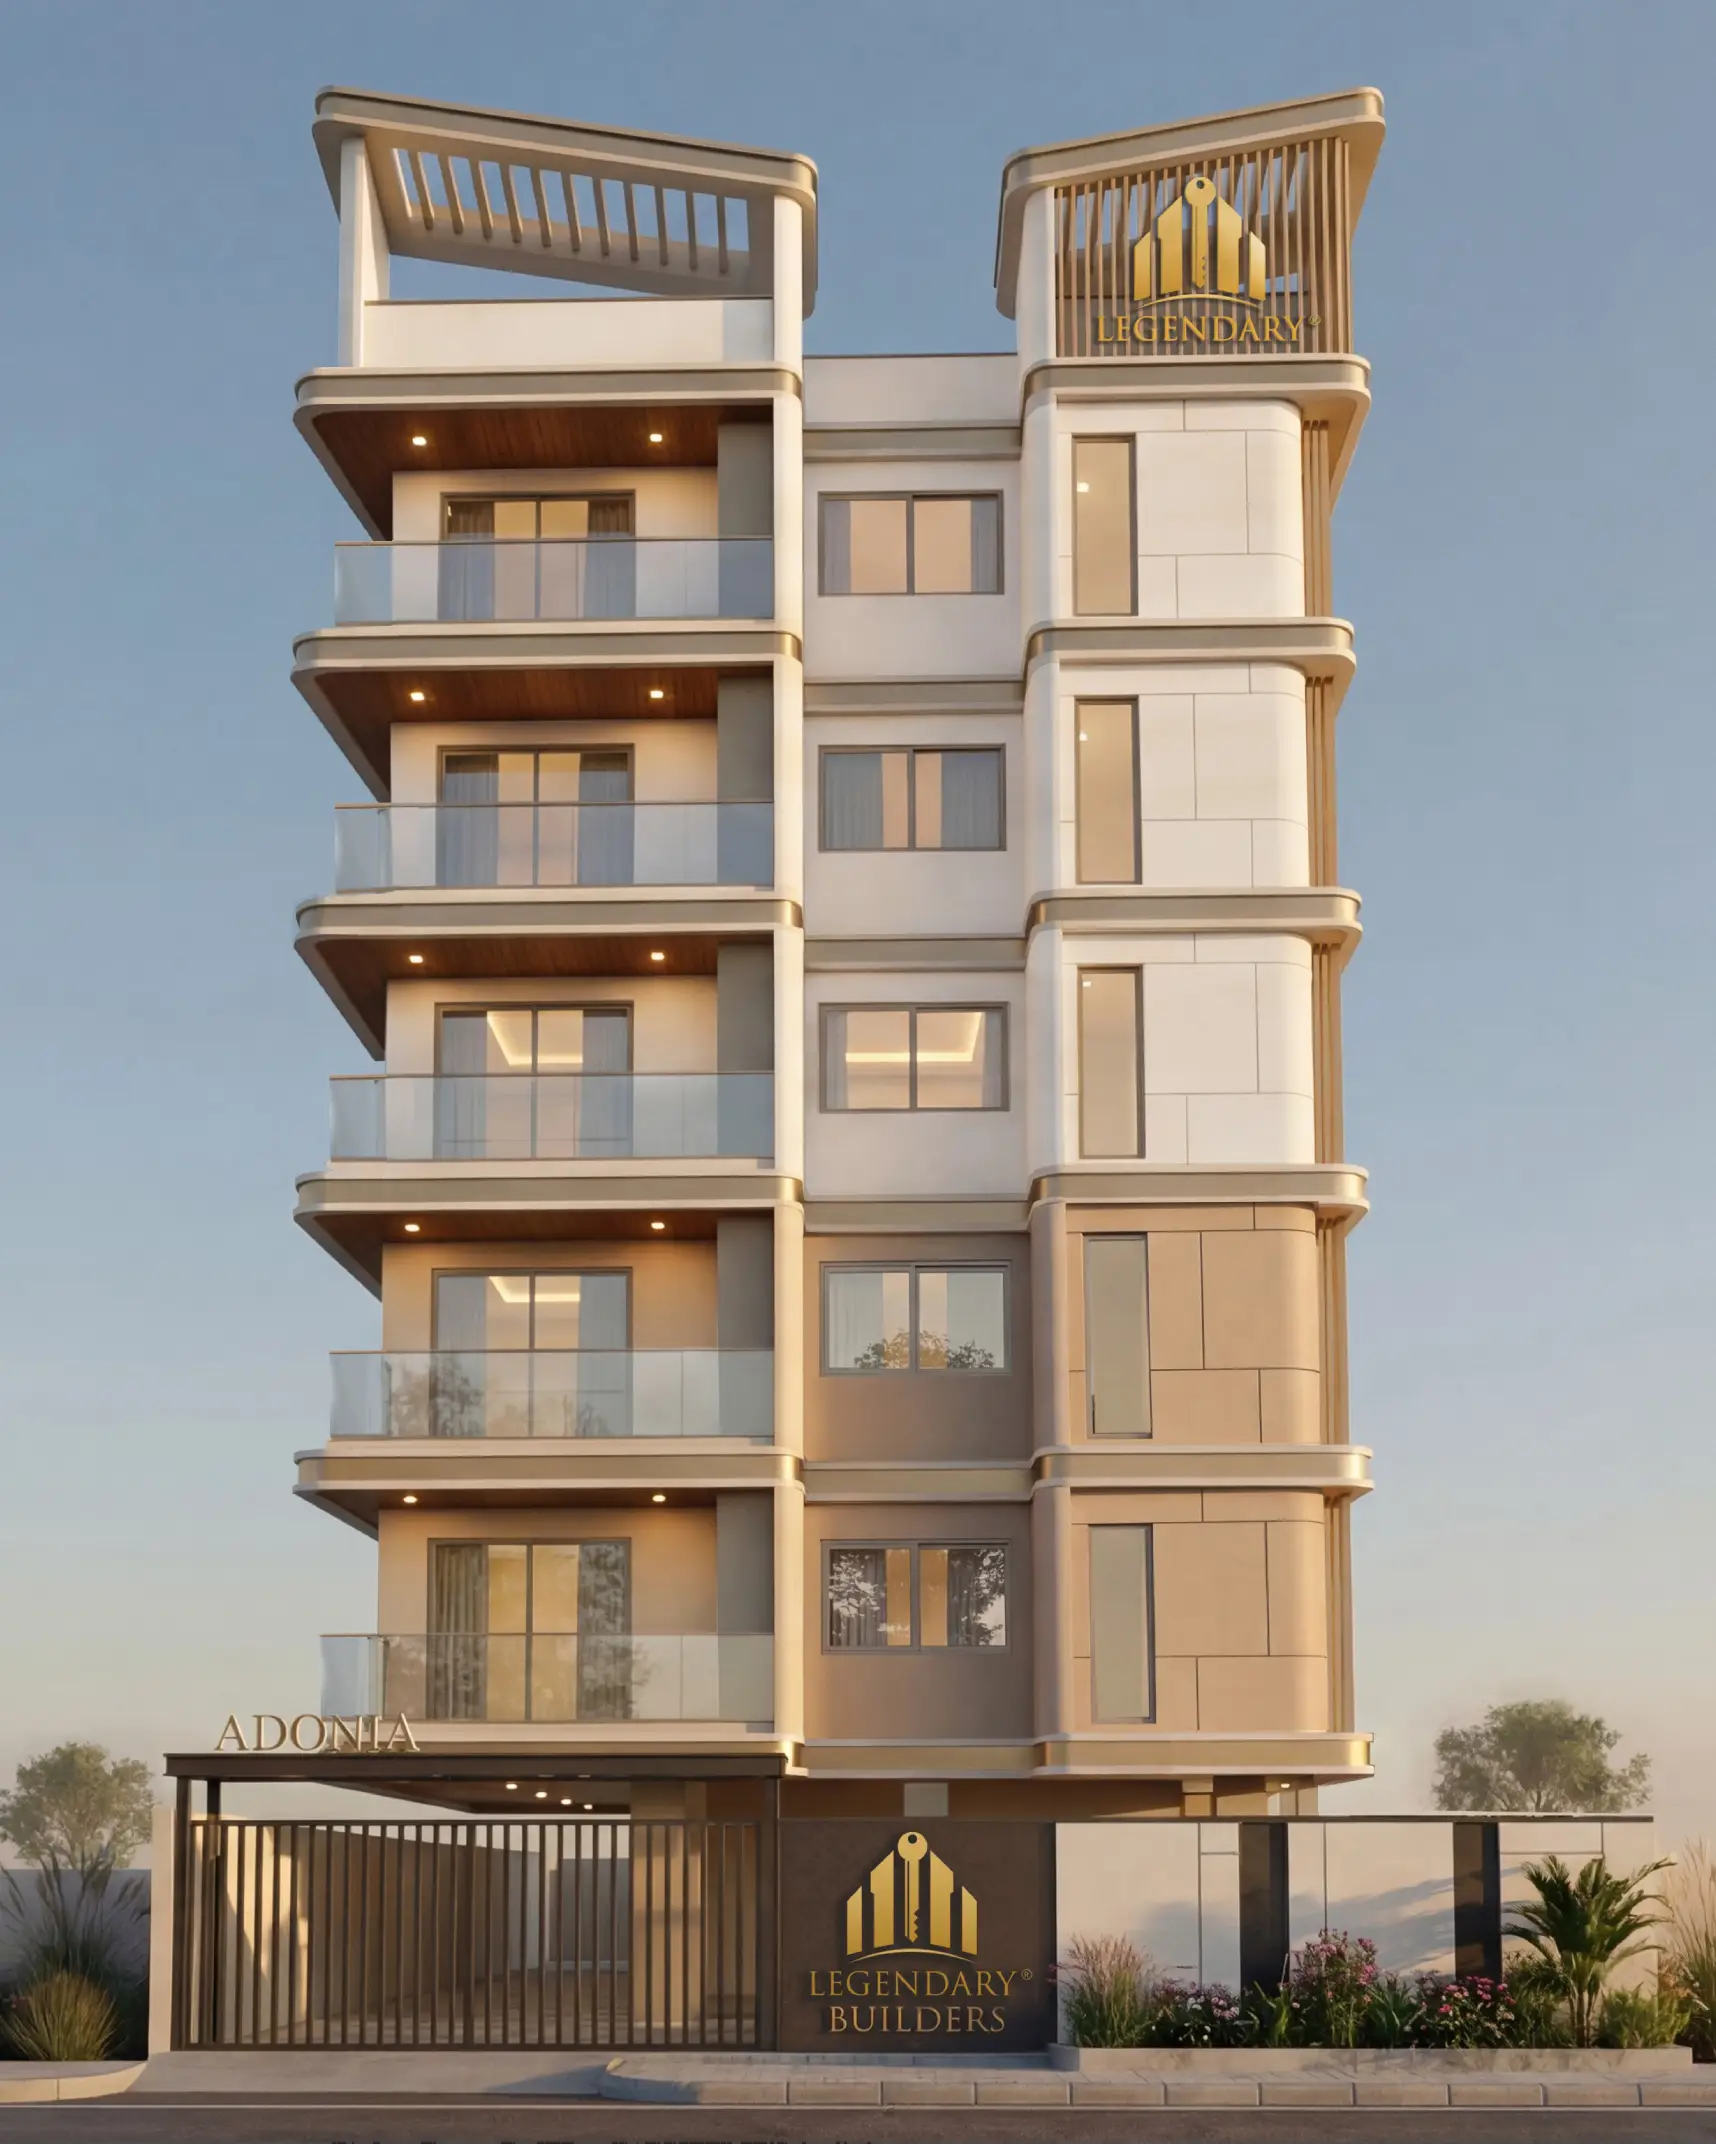
3D Elevation
Exterior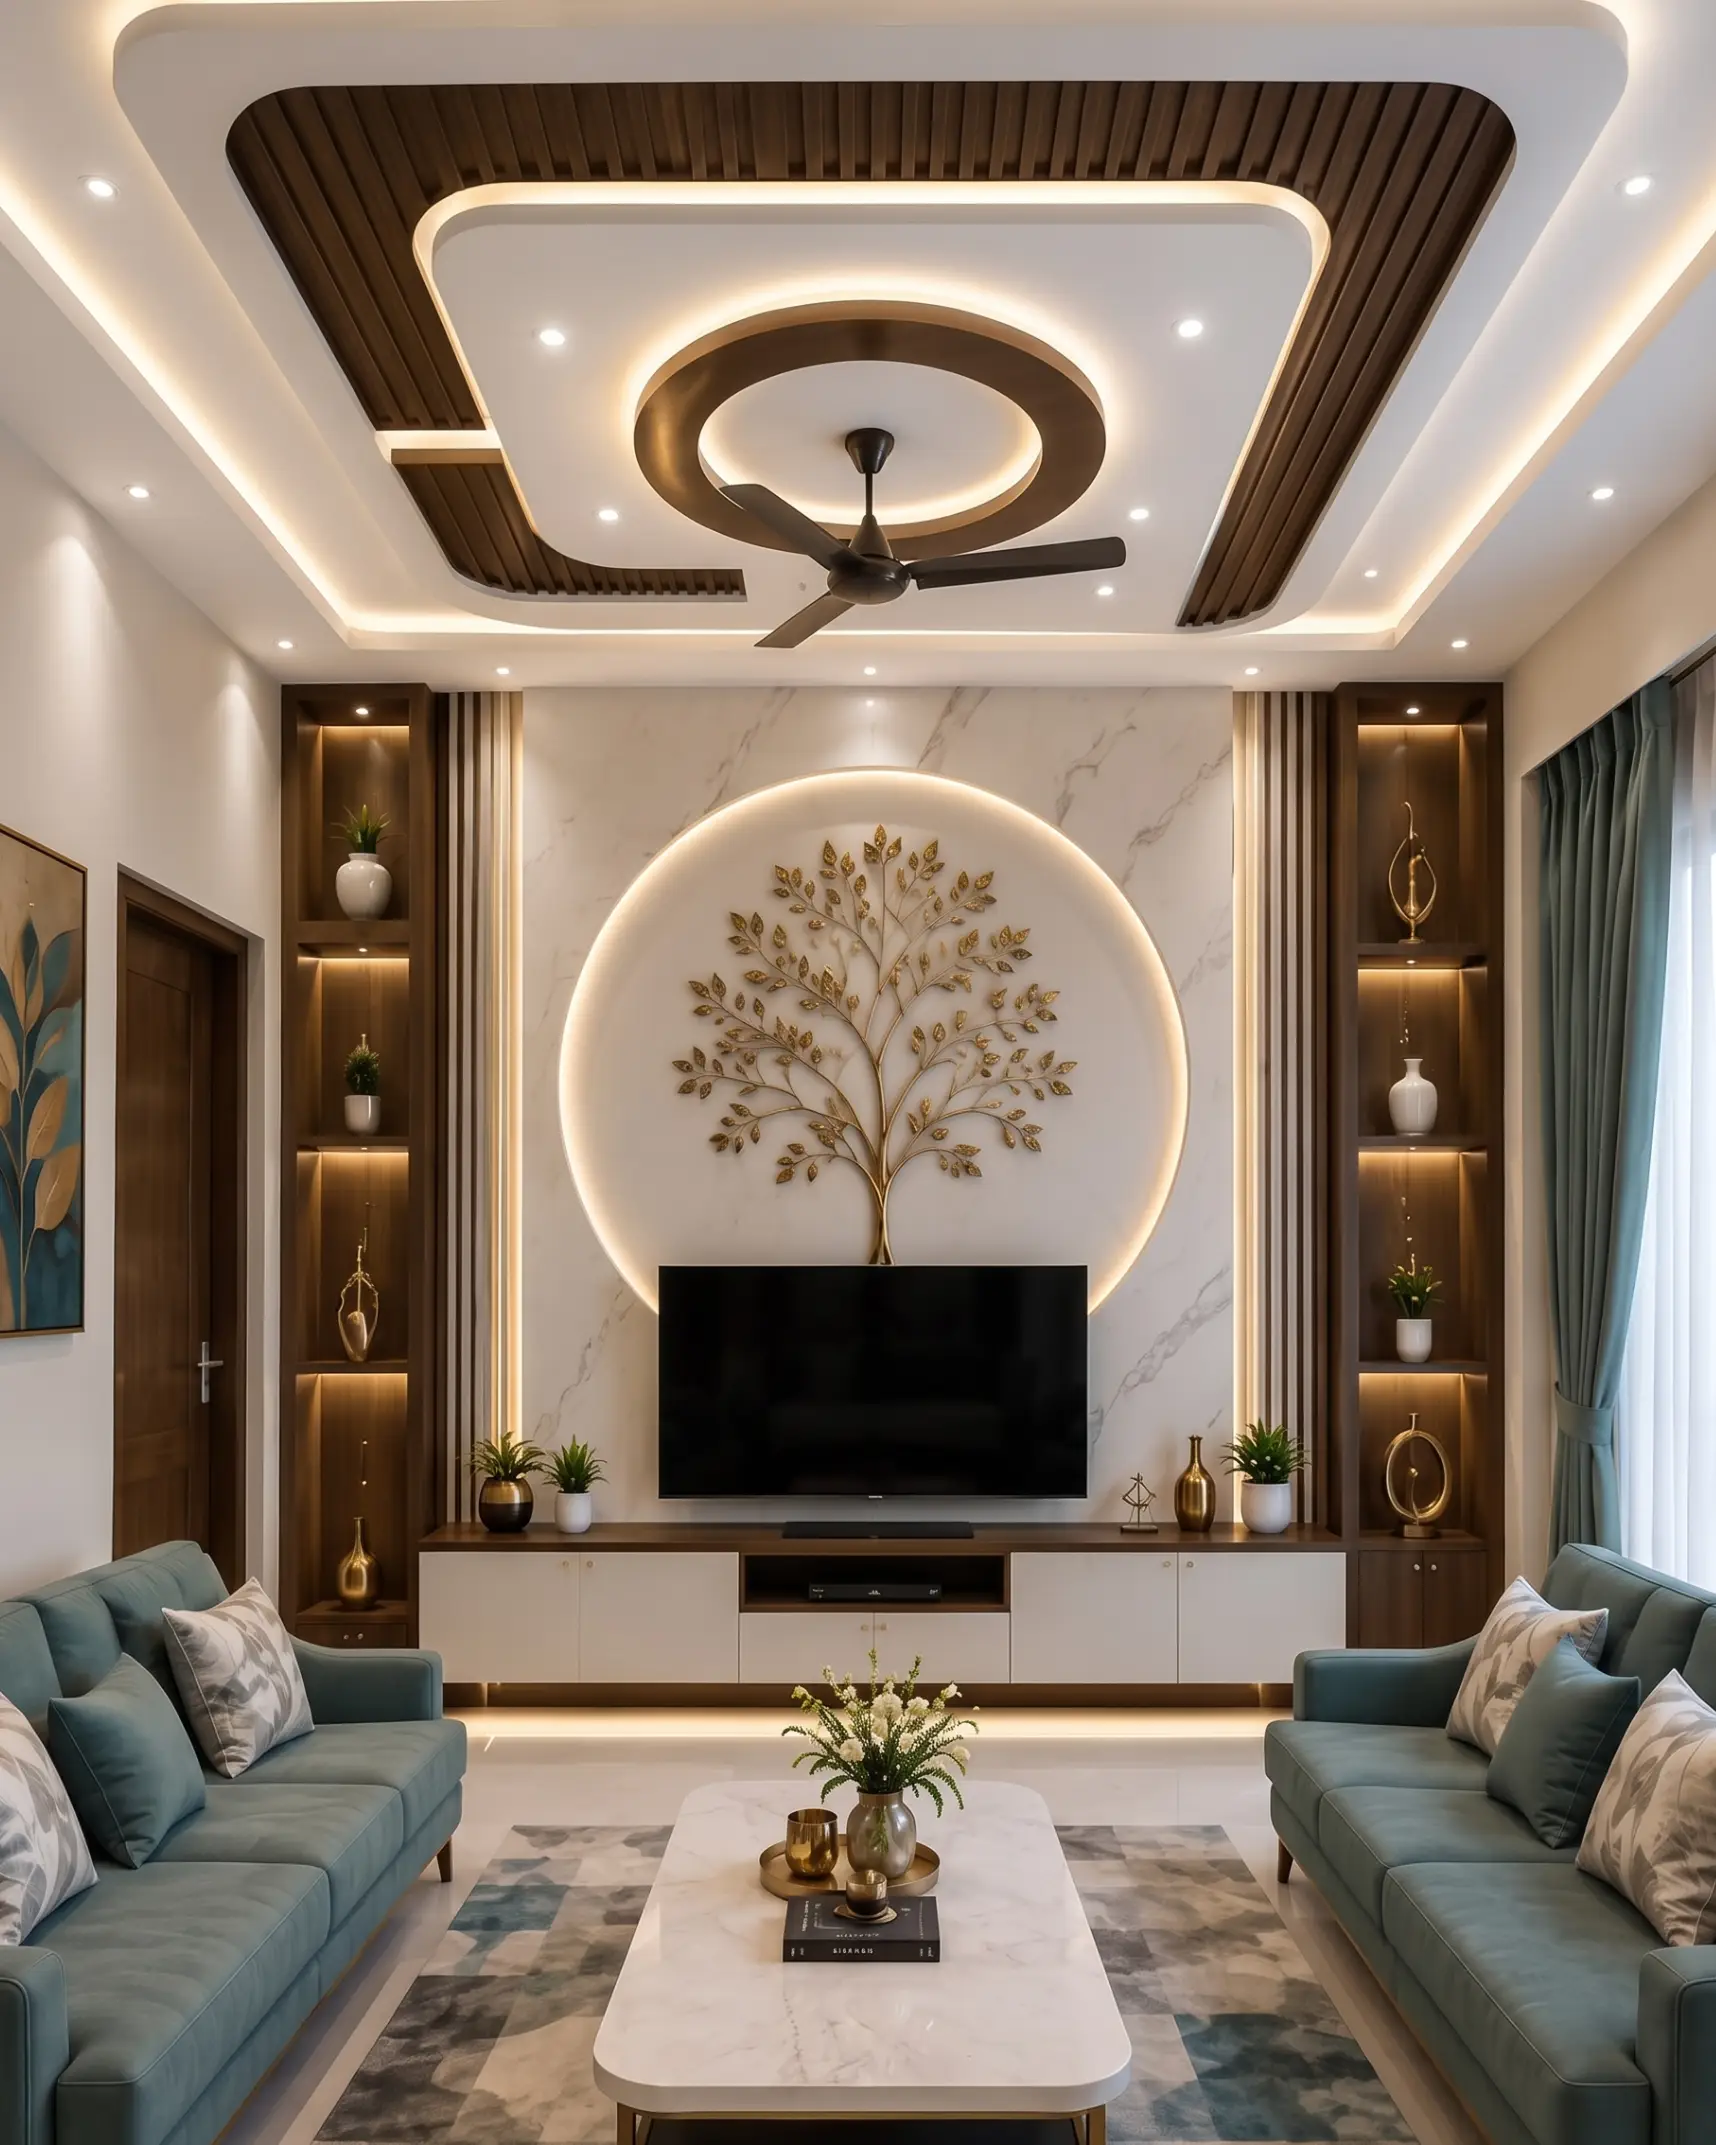
3D Interior & Exterior
3D Design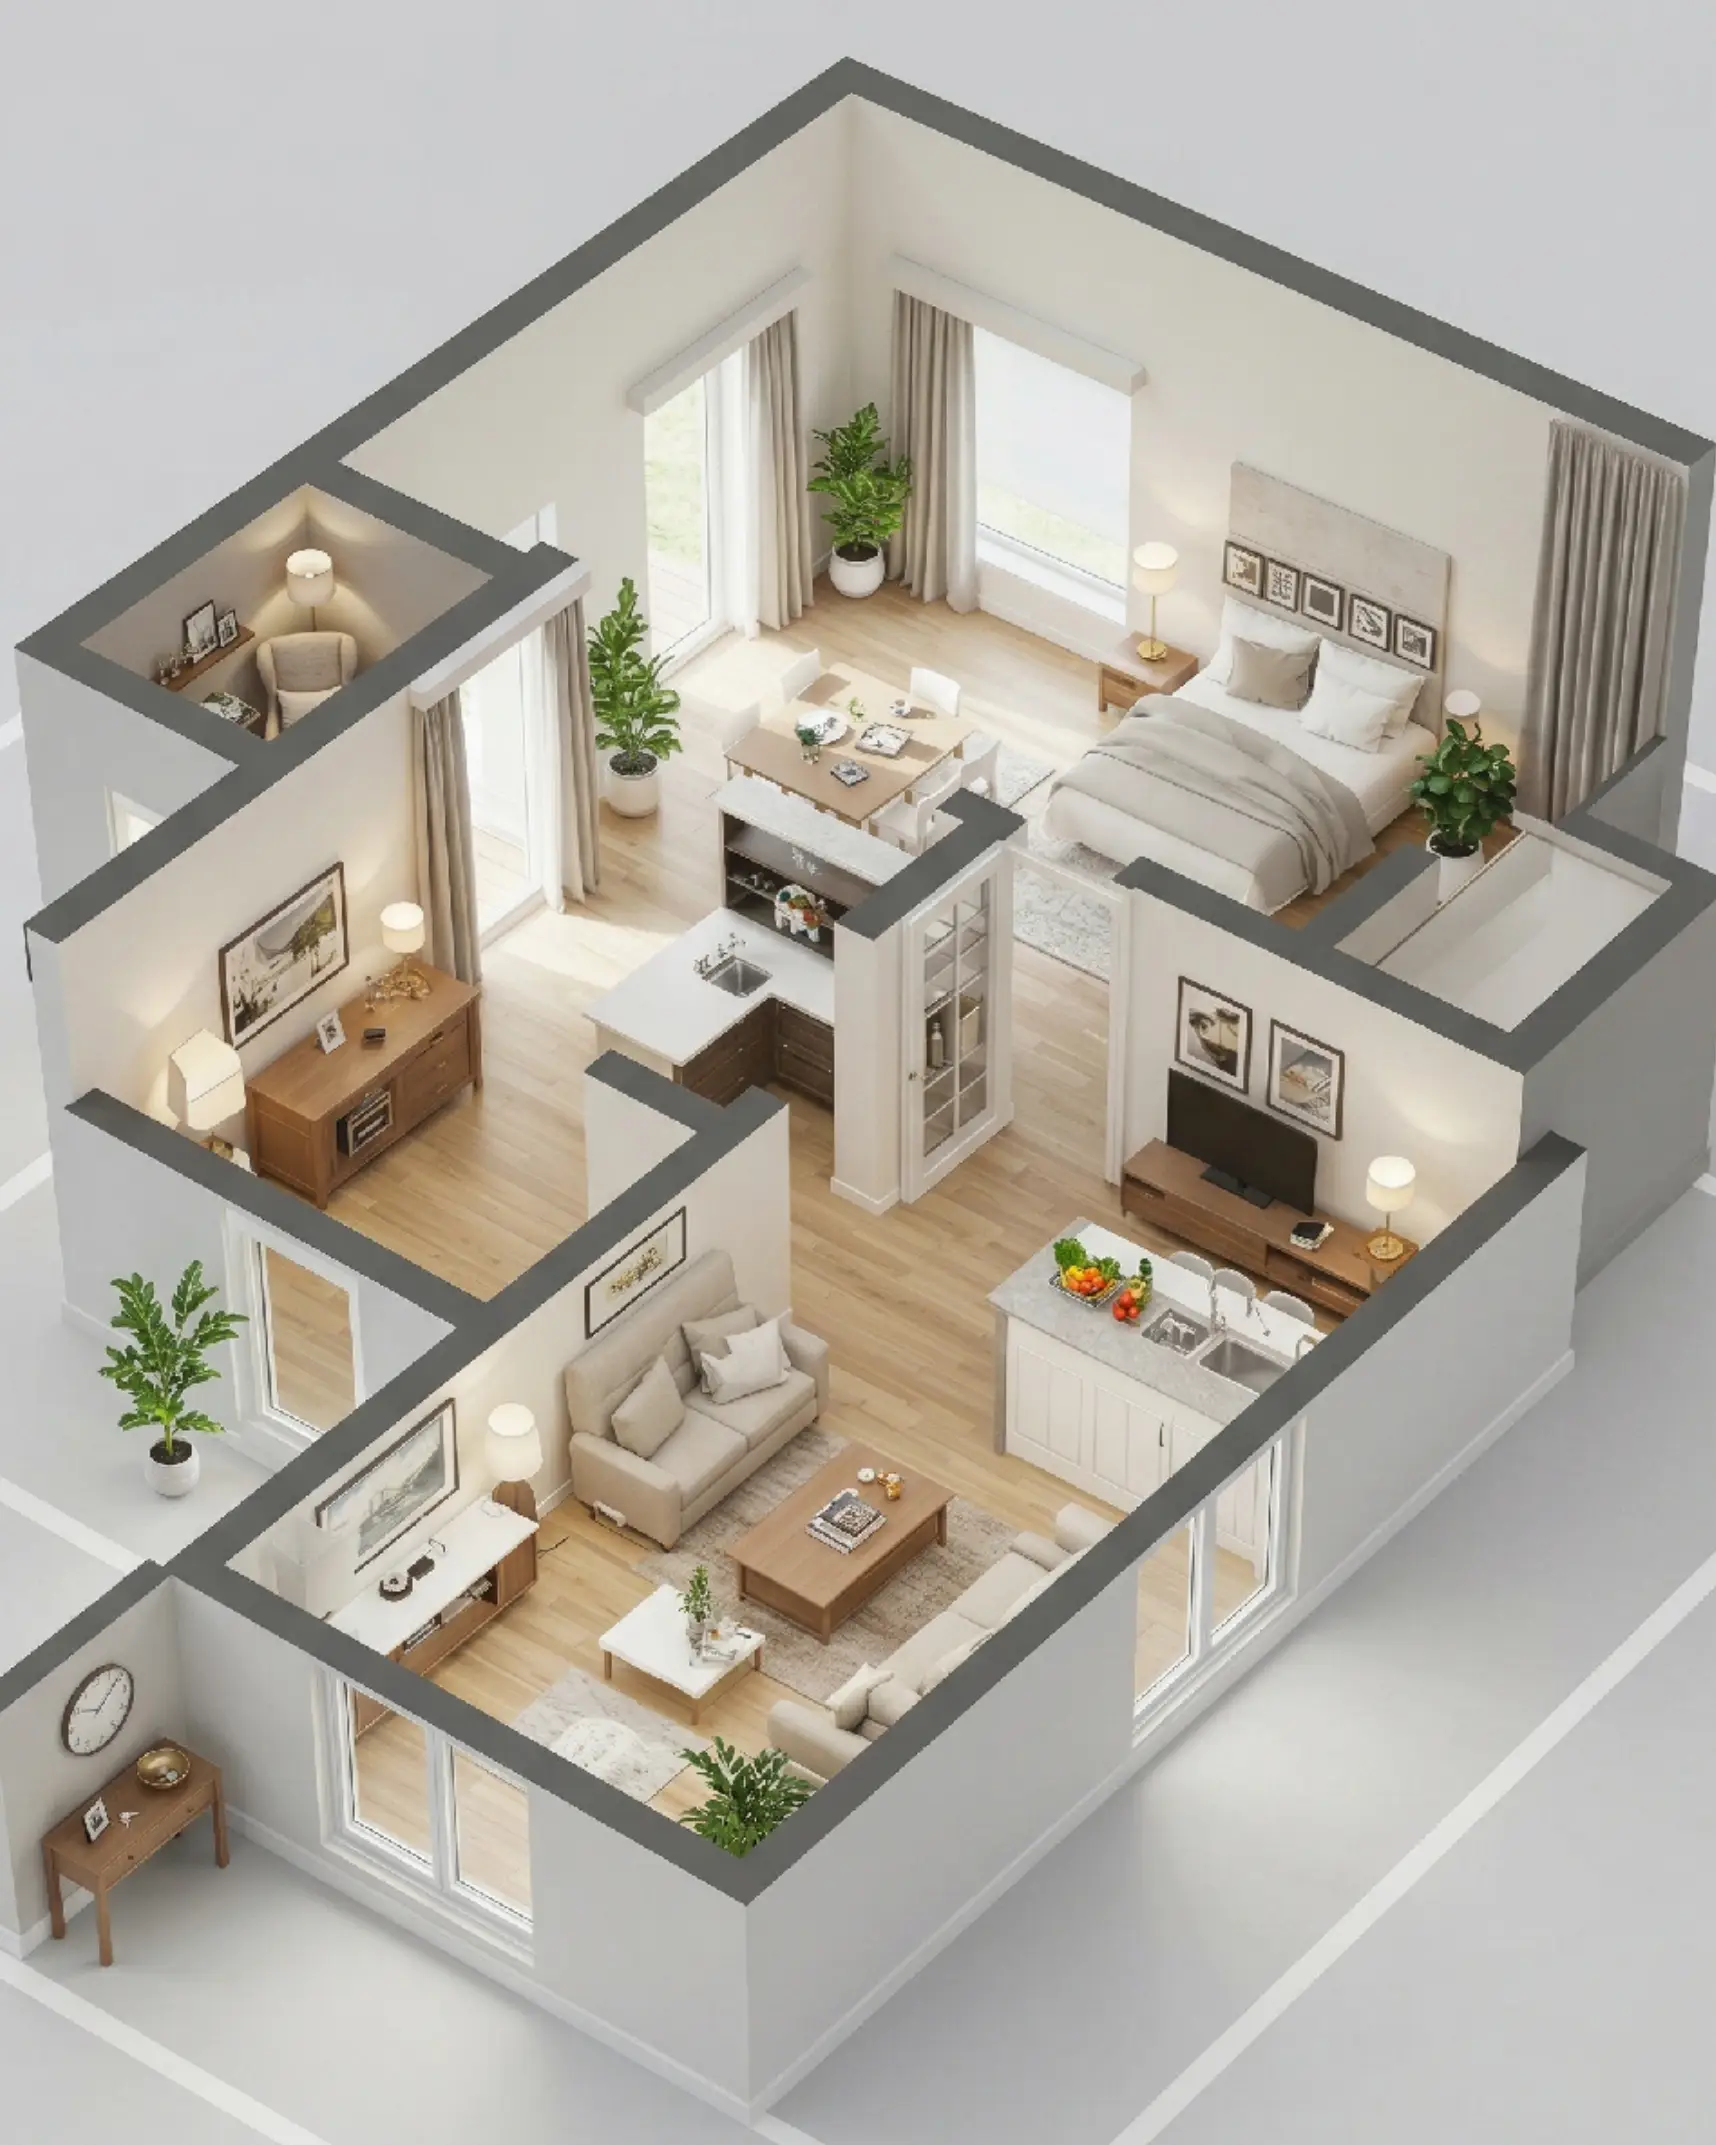
Isometric Plan
3D View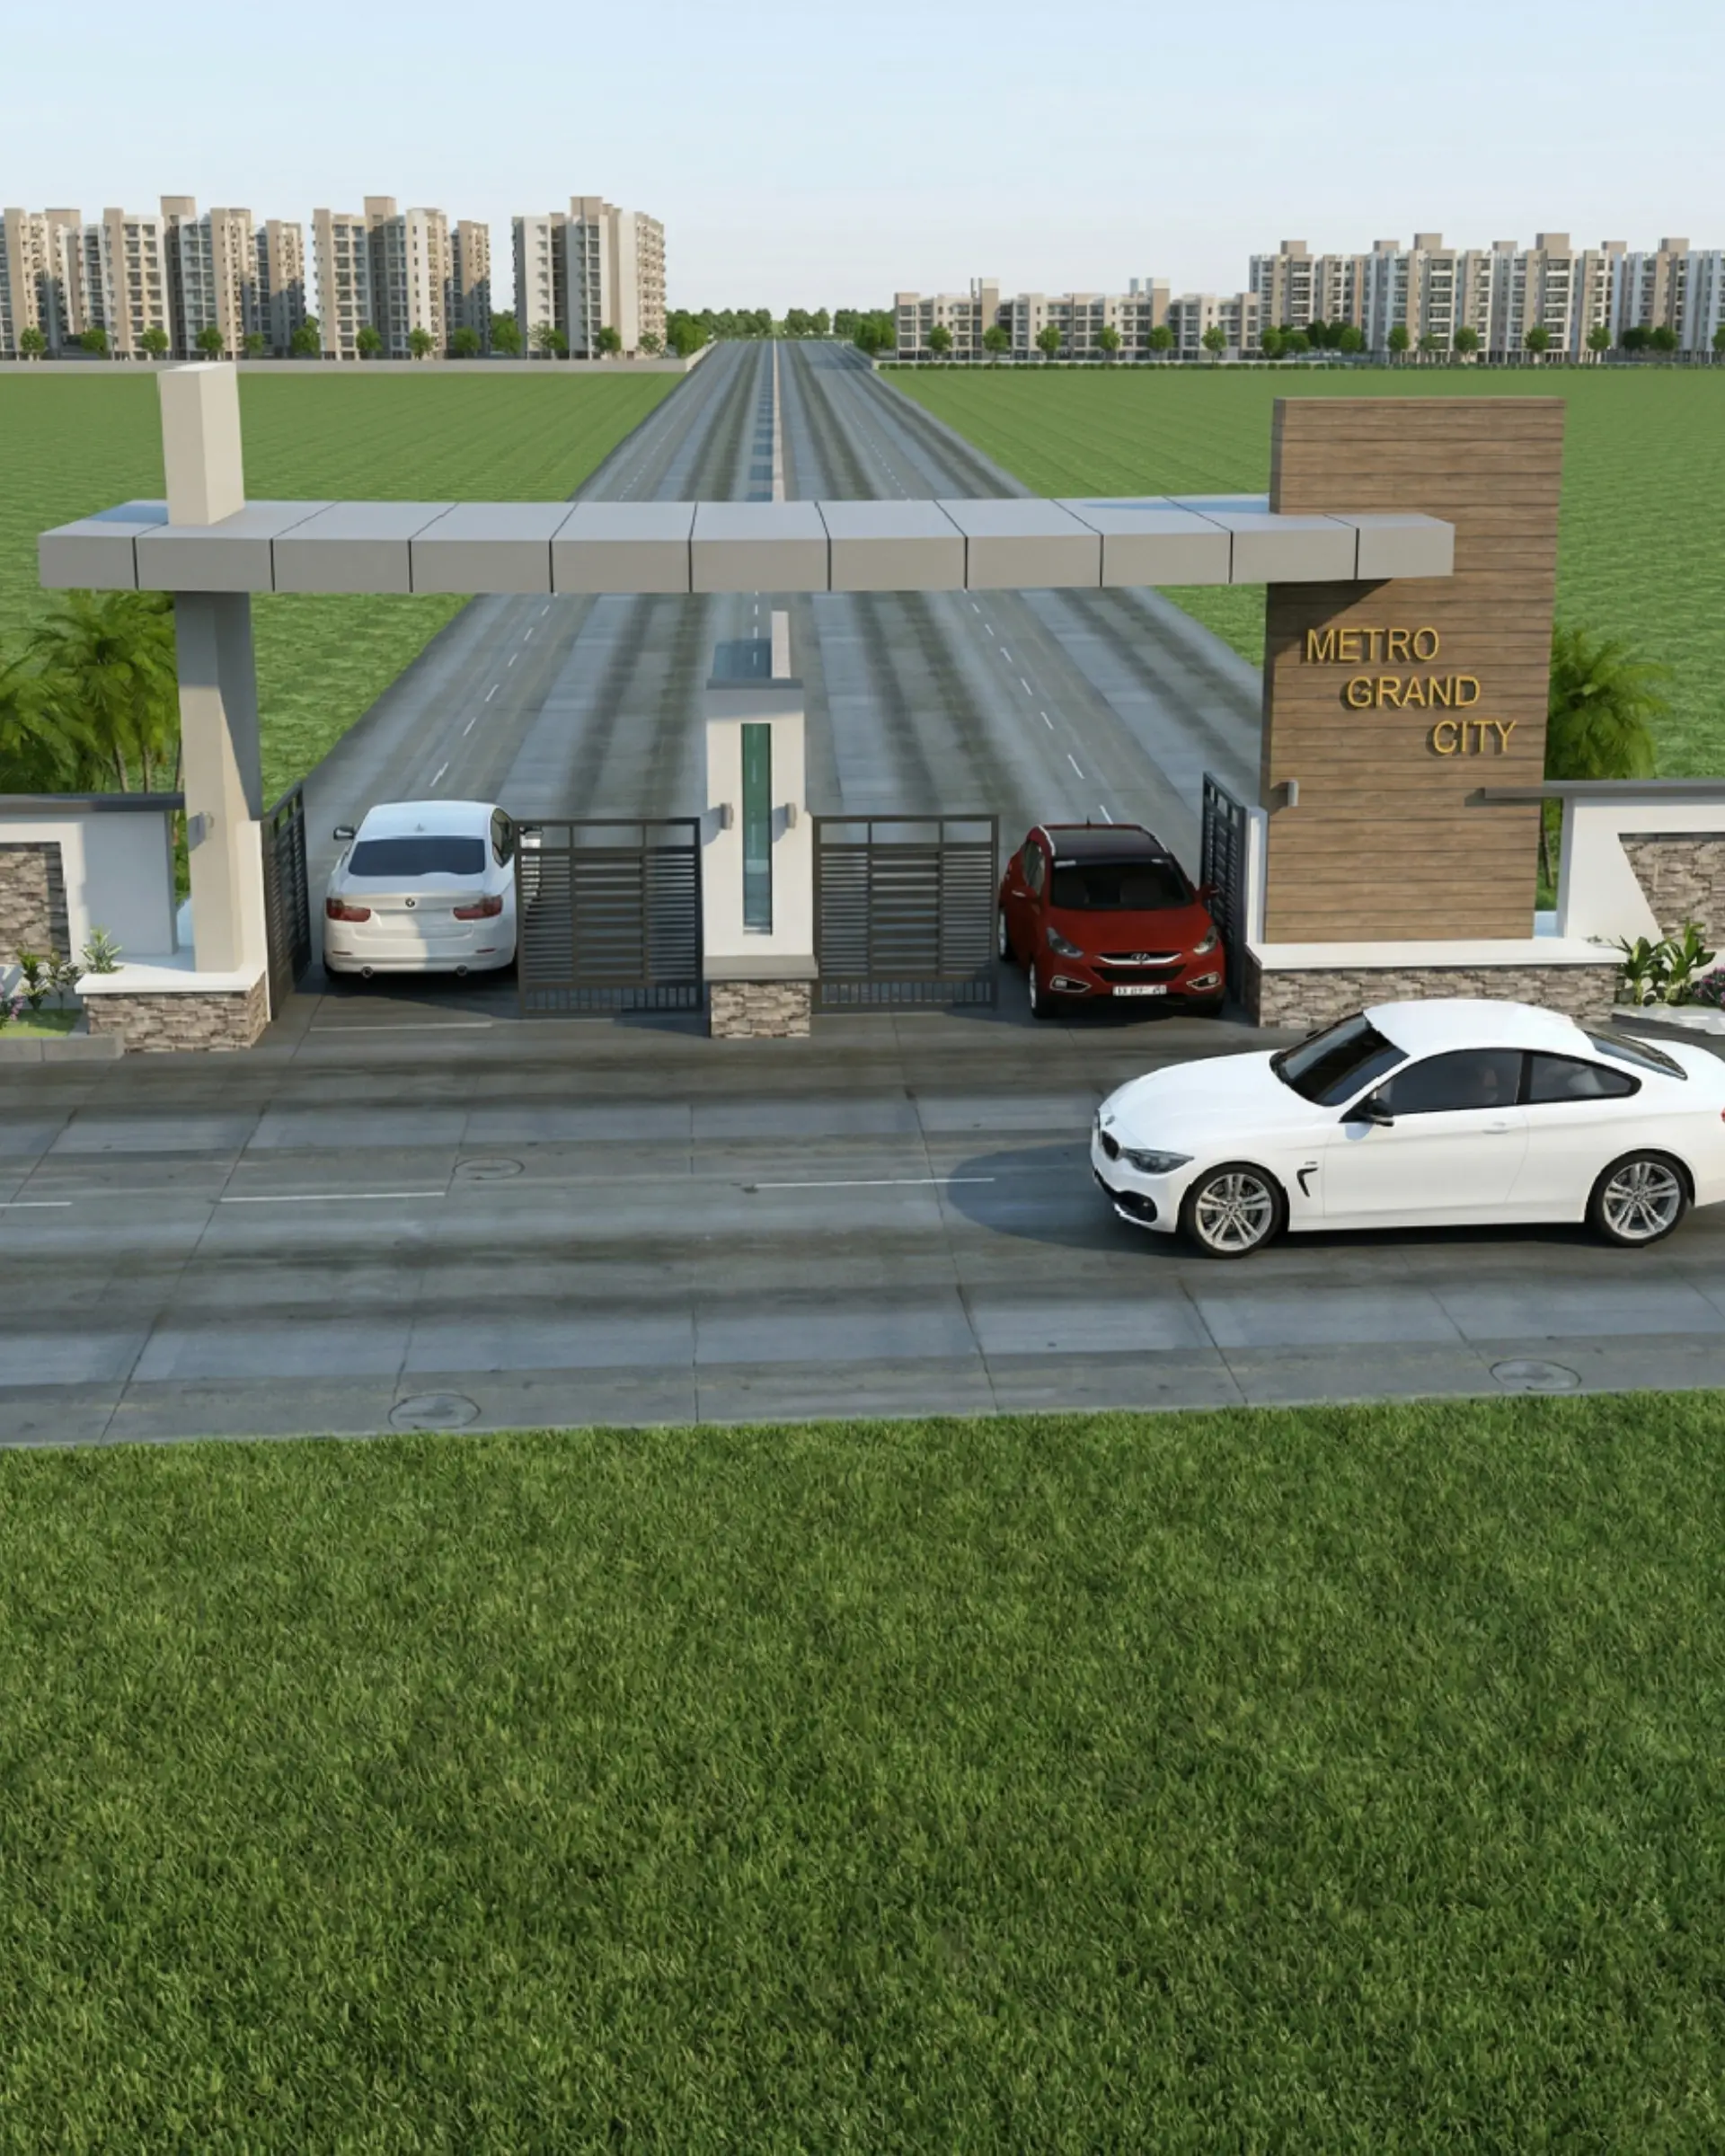
3D Walkthrough
Animation
3D Elevation
3D Visual
3D Interior & Exterior
3D Design
Isometric Plan
3D View
3D Walkthrough
AnimationAbout Us
Turning Blueprints into Breathtaking Photorealistic Realities
At DOODLE ID, we specialize in transforming blueprints and raw concepts into vivid, photorealistic 3D visual experiences. From exterior elevations and interior styling to isometric plans and cinematic walkthroughs, our designs provide absolute clarity on every detail—lighting, textures, materials, and spatial flow—long before construction begins.
Whether you are pitching to investors, selling pre-construction real estate, or visualizing your dream property, we deliver true-to-scale, engineering-accurate visuals that accelerate client sign-offs and eliminate costly design guesswork. Our streamlined process ensures faster approvals, confident decision-making, and a seamless experience from concept to final high-resolution render.
Our Core Services
- 3D Elevation & 3D Interior Design
- Isometric Plans (3D View) & Floor Plans (2D & 3D)
- 3D Walkthrough Animation & Office Interior Design
Our Core 3D Design &
Visualization
Services
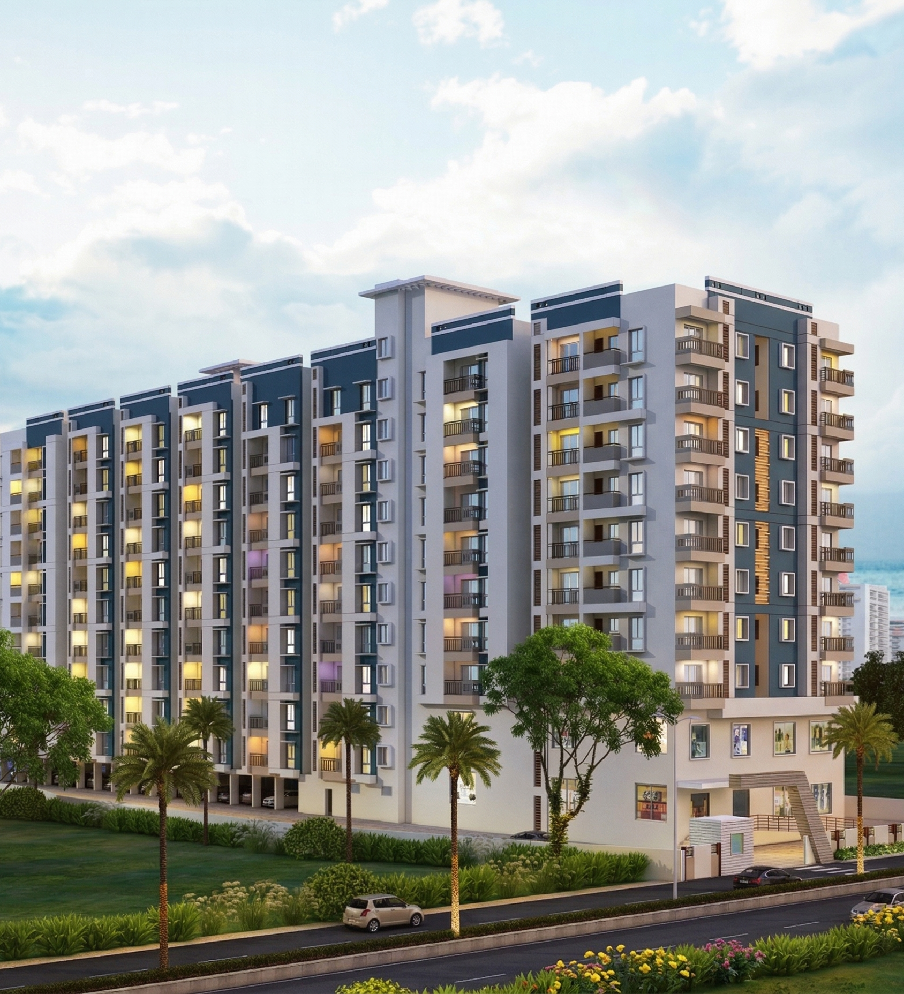
3D Elevation
Turn structural drawings into striking exterior and interior visualizations with photorealistic lighting, textures, and decor.
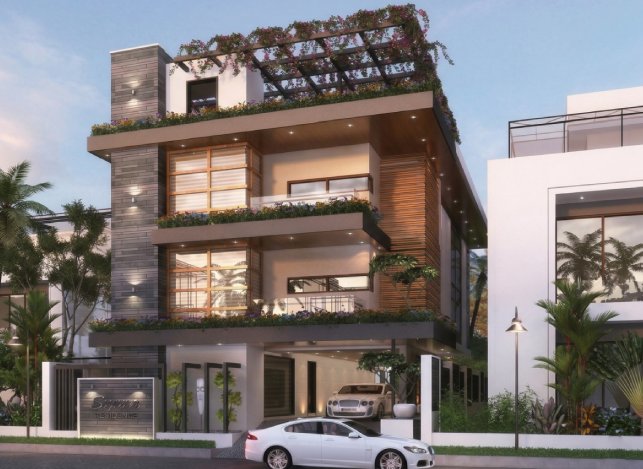
- Exterior Elevation
- Interior Styling
- Realistic Lighting
- HD Textures
- Contextual Landscapes
3D Isometric Floor Plan
Clear, distortion-free 3D layouts that break down complex floor plans into intuitive, cutaway perspectives for effortless understanding.
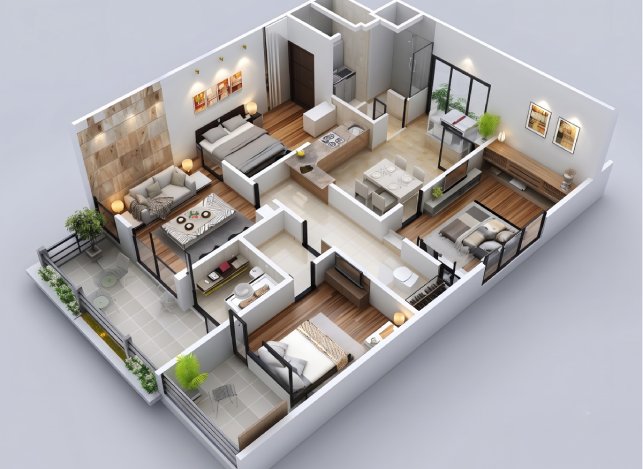
- 360° Spatial Clarity
- Furnished Layouts
- Distortion-Free Angles
- High-Quality Rendering
- Marketing-Ready Renders
3D Walkthrough
Immersive cinematic walkthroughs that take clients on a virtual guided tour through exterior architecture and interior spaces before construction begins.
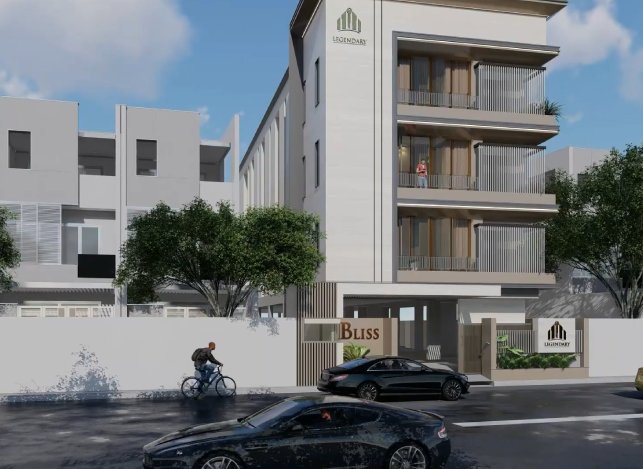
- Cinematic Video Tours
- Dynamic Lighting Effects
- Realistic Surroundings
- Full HD & 4K Output
- Investor Presentations
2D Floor Plan
Accurate spatial maps bridging technical blueprinting and aesthetic design for seamless construction and sales guidance.
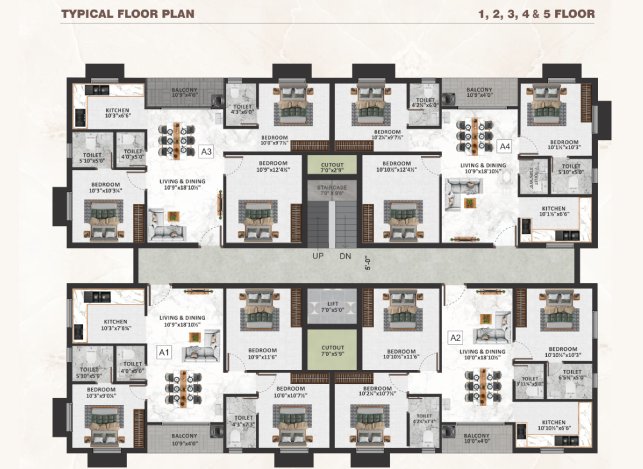
- Precision 2D Layouts
- Engaging 3D Layouts
- Space Optimization
- Compliance Friendly
- Seamless Execution
CAD Drawings
Precision-engineered CAD drawings that translate concepts into accurate technical documentation for flawless construction and approvals.
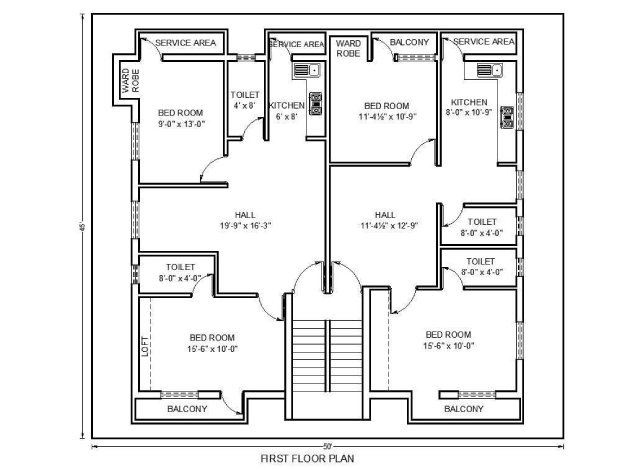
- Detailed Working Drawings
- As-Built Documentation
- Layer-Based Precision
- Industry Standards
- Editable DWG Files
We deliver photorealistic precision to bring your architectural vision to life with absolute clarity.Get Started
100 %
Scale-accurate designs rendered precisely to engineering measurementsWe combine photorealistic material mapping with natural sun and artificial lighting to create visuals that accelerate client sign-offs, investor confidence, and off-plan real estate sales.

500+
Projects Delivered98%
Client Satisfaction4K
Ultra-HD RenderingWhether it's building a luxury villa concept, or a corporate workspace
Our Works
3D Elevation & 3D Walkthrough
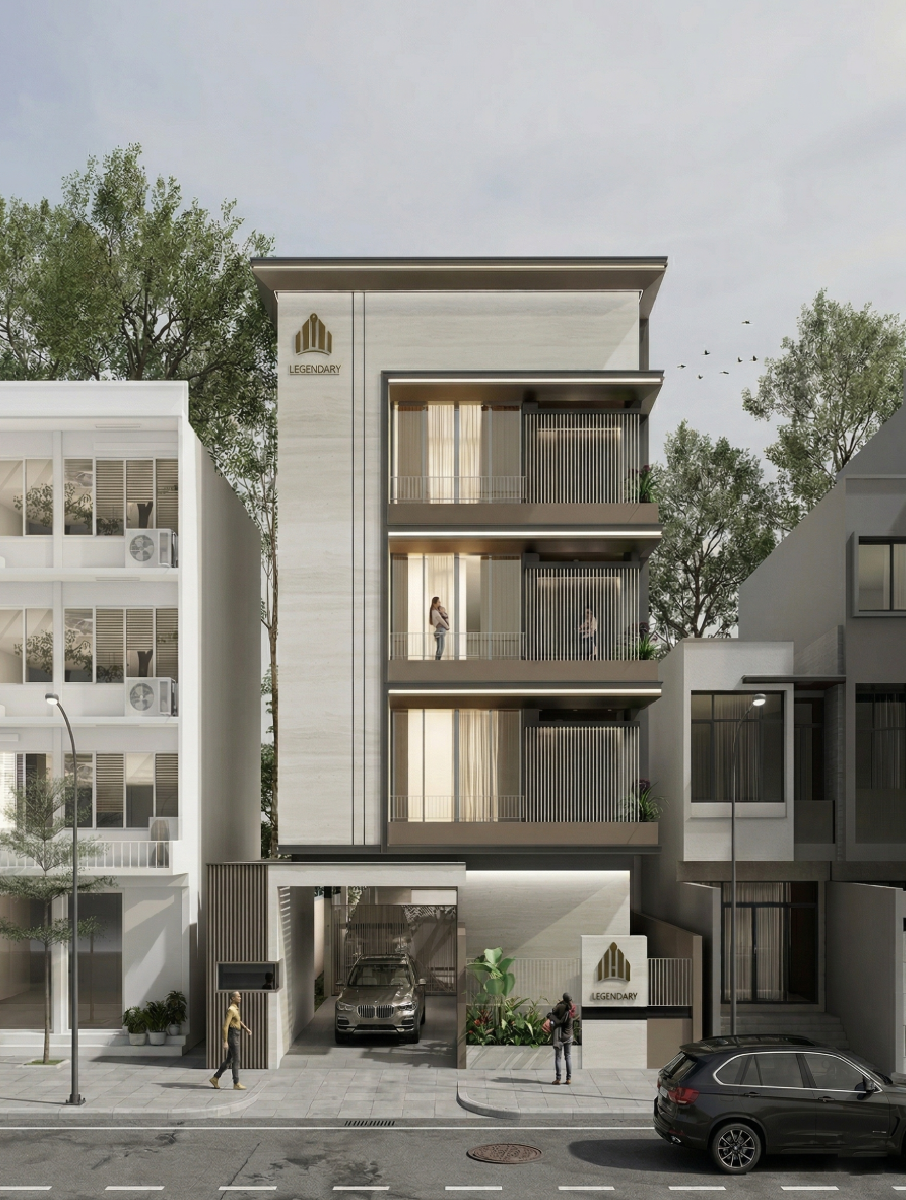
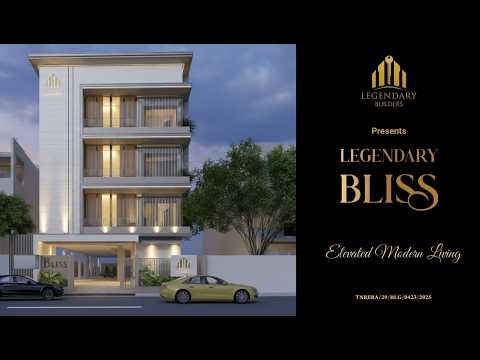
Legendary Builders - Bliss
3D Elevation & 3D Walkthrough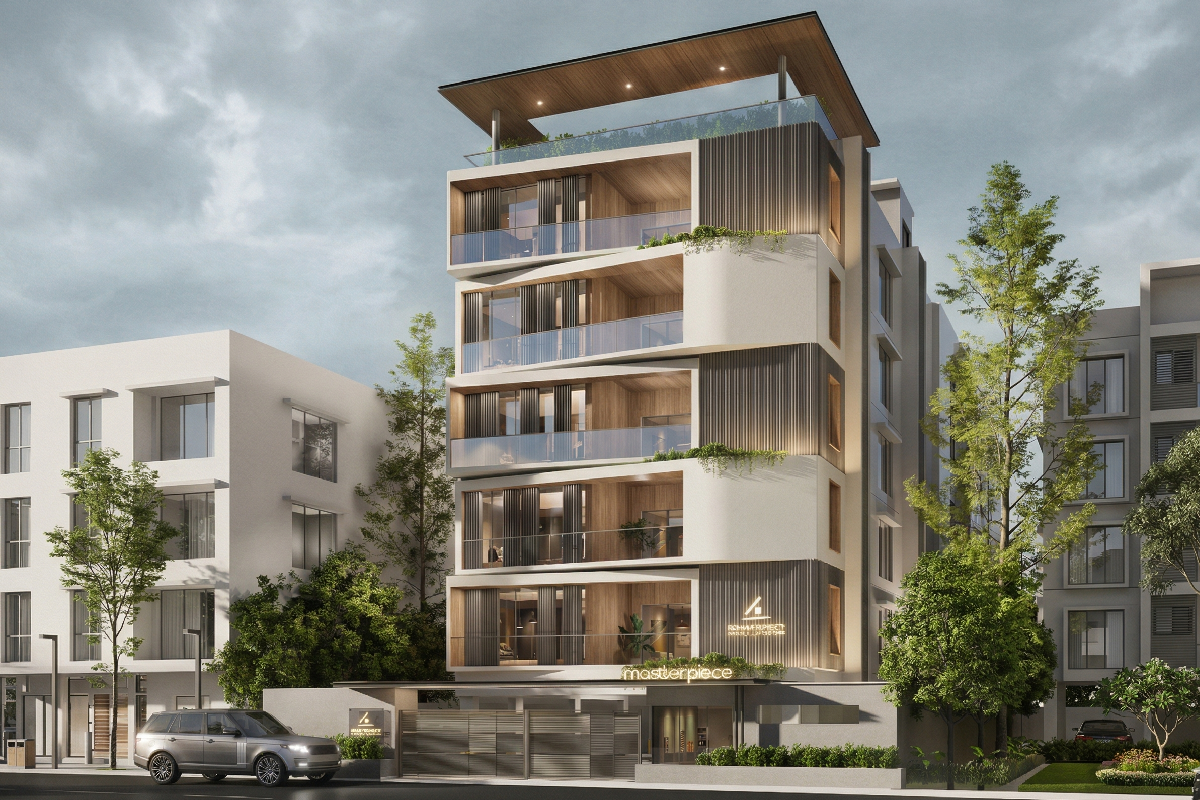
Rohini Properties - Master Piece
3D Elevation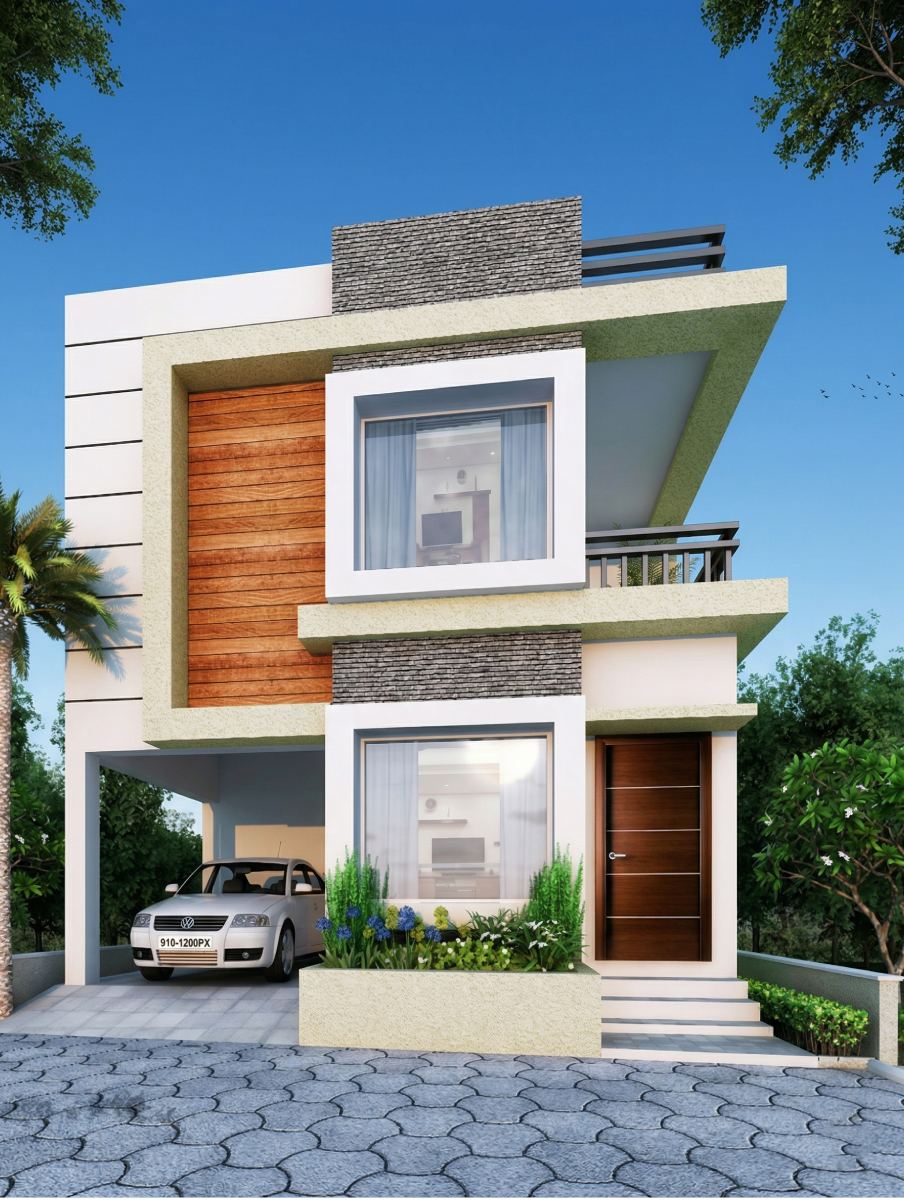
SDR Construction - SDR Lotus
3D Elevation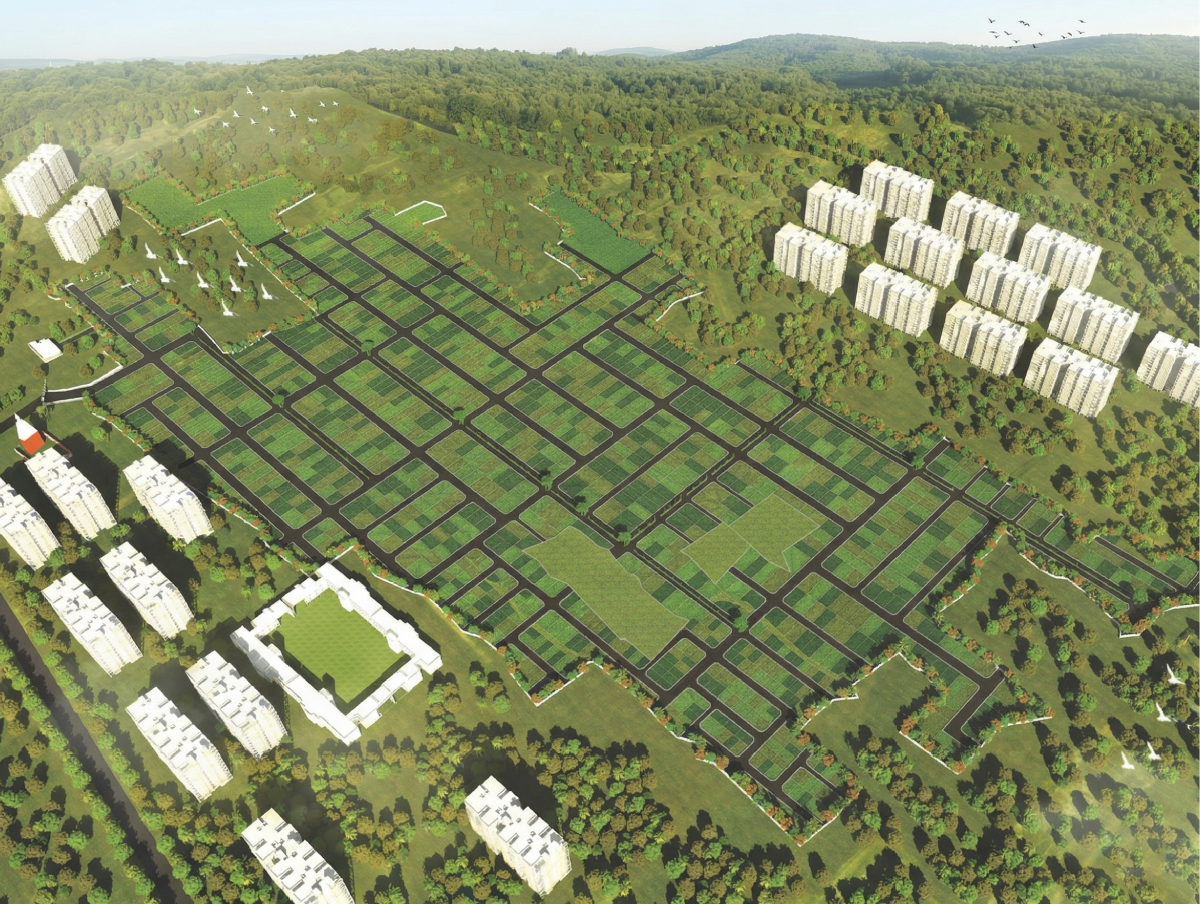
Chennai Metropolitan Co-operative Housing Society - Metro Grand City
3D Walkthrough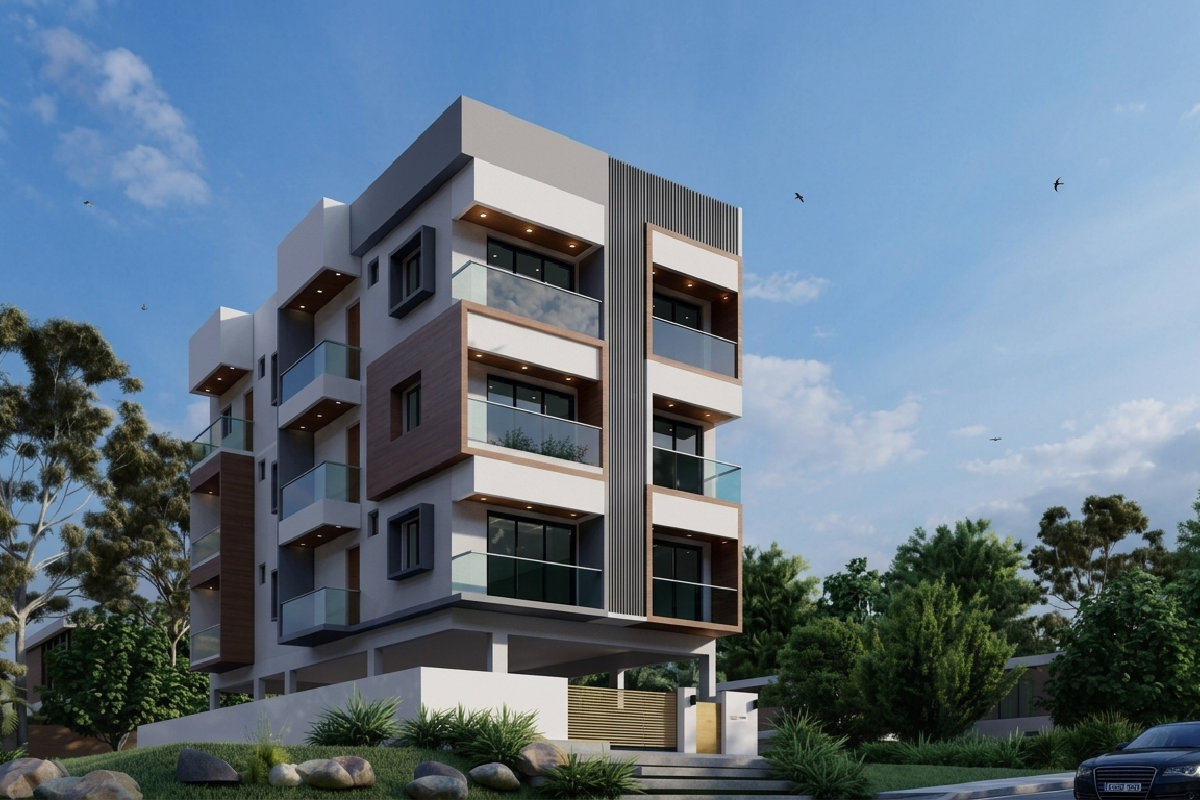
GP Ganesh Builders - Pearl Castle
3D Elevation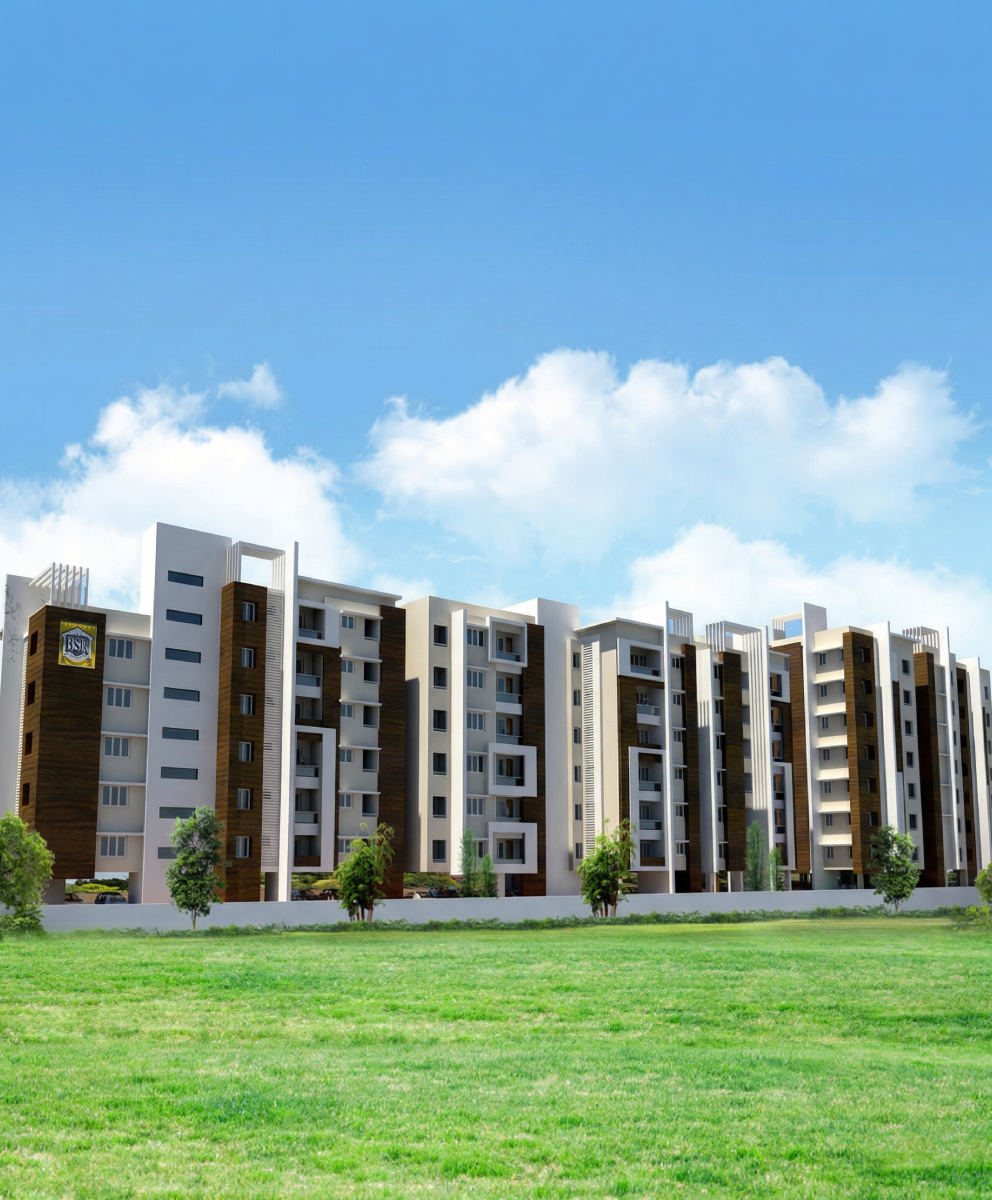
BSR Builders - Balaji Enclave
3D Elevation